For interior designers & design studios
The design, made — not just drawn.
An interior job starts as a floor plan, a few photos and a conversation, and ends as pictures the client has to believe. Between the two sit weeks of modelling, rendering and re-rendering that nobody bills for, and a schedule typed out by hand at the end.
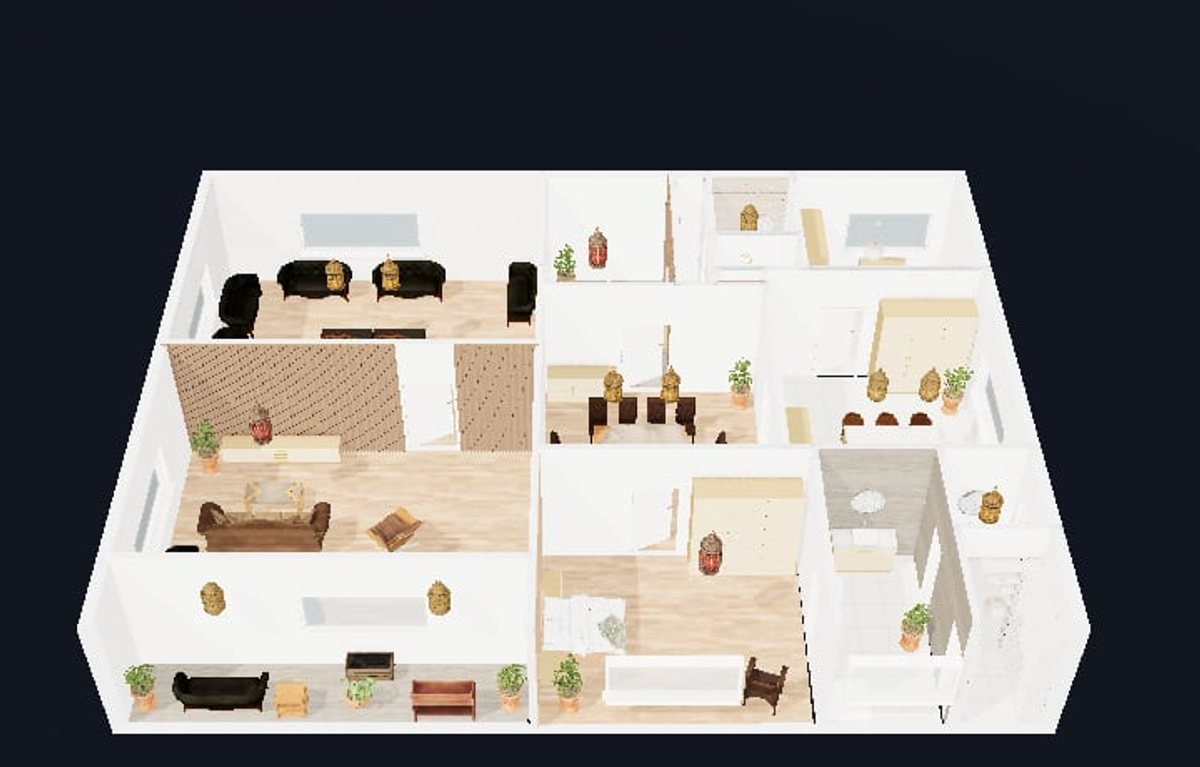
Delta takes the plan and the conversation and makes the design itself: an editable 3D model of every room, photoreal stills of it, a walk-through link the client opens on a phone, and the schedule measured from the same model.
What it replaces
The redrawing, the waiting and the typing.
The project
Six stages, and each one leaves something you can edit.
Not a picture generator with a text box. Each stage writes into one model of the building — walls, rooms, finishes, pieces — and the next stage reads it. Change a wall in the editor and the schedule, the 3D view and the next still all follow.
The drawing becomes a model
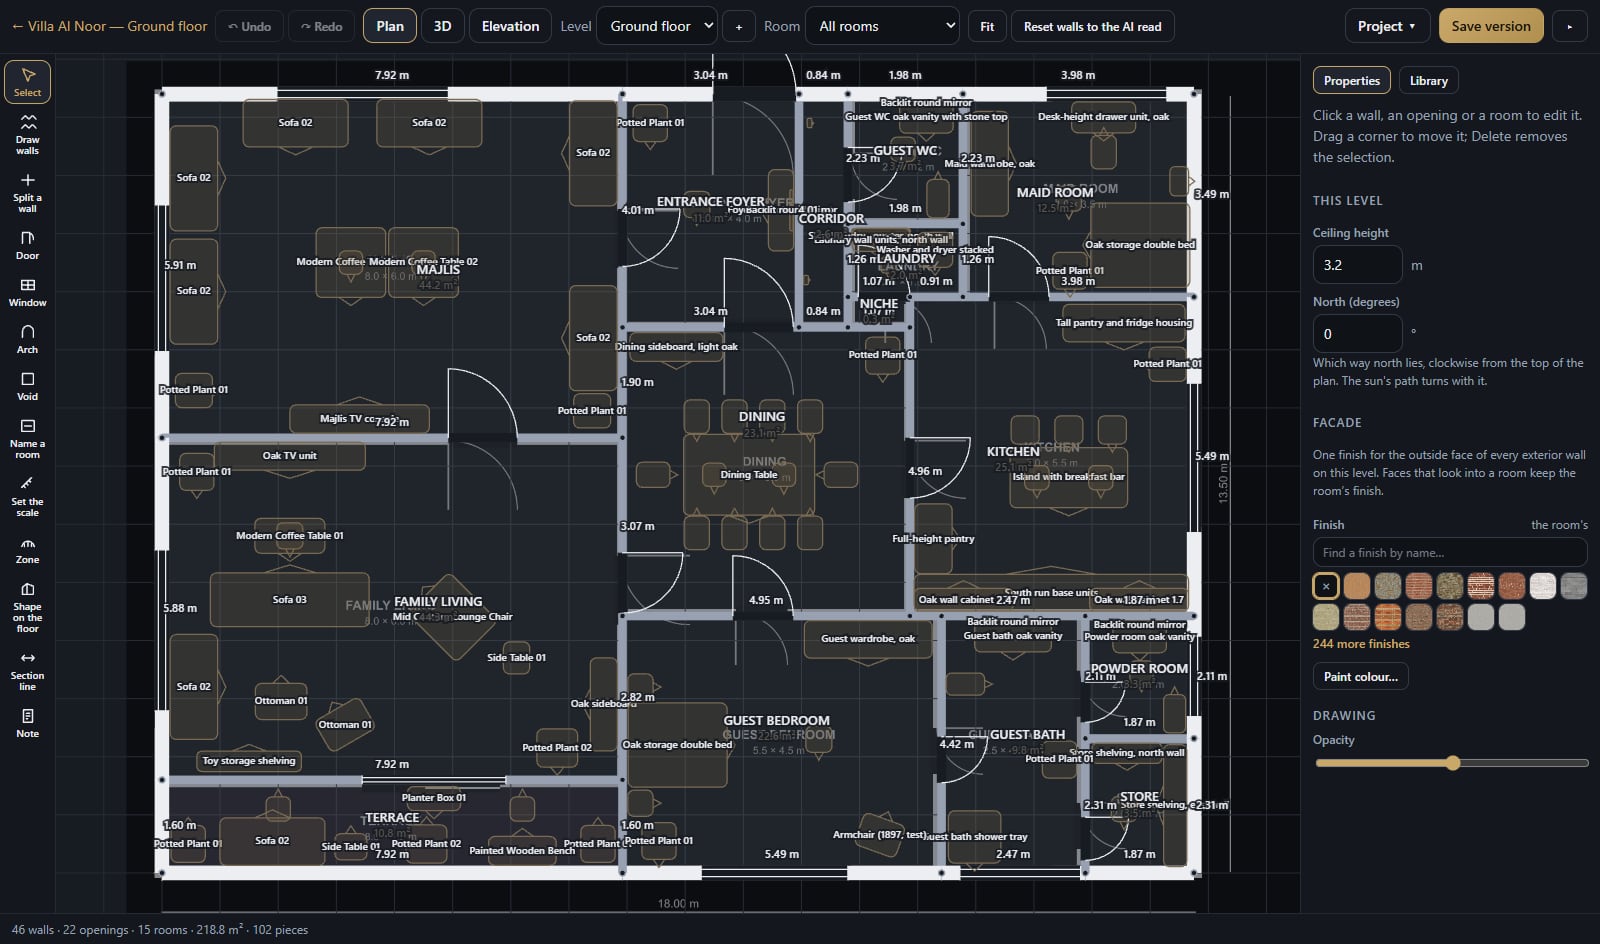
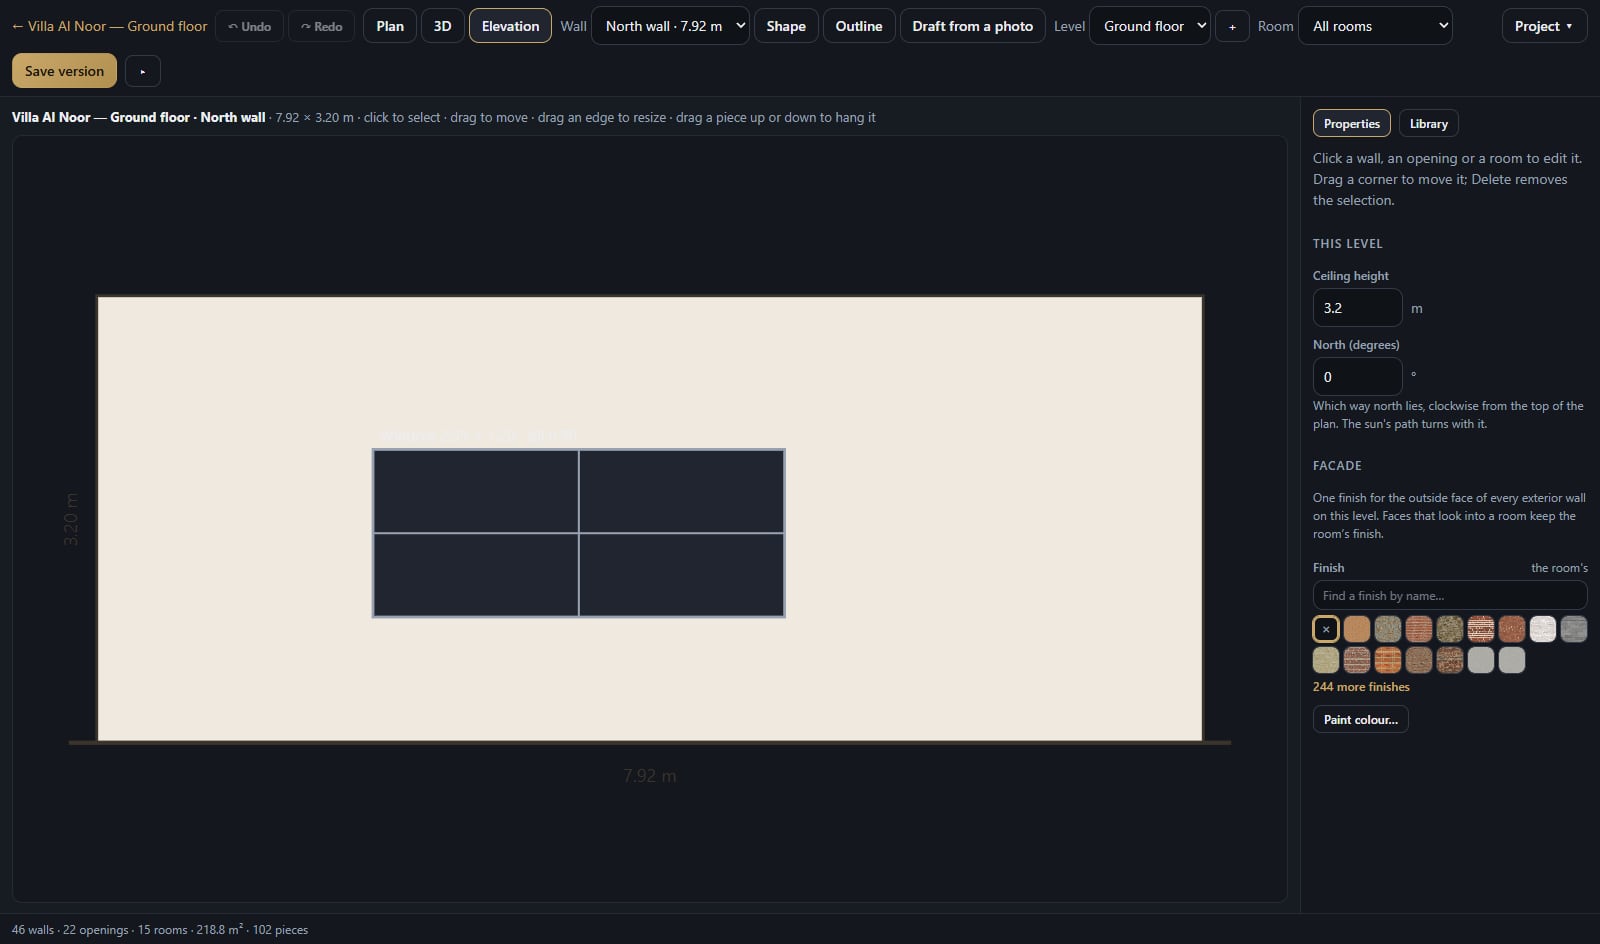
Upload the floor plan, one per level. Delta reads the walls, doors, windows and rooms into a model in metres you can edit — drag a corner, split a wall, name a room, set the true scale from one dimension you know. A whole floor of a villa reads in about a minute.
A conversation, not a form
Photos and reference images are optional; the interview alone is enough. It asks about the people, the style words, the palette, what stays, the budget feel — and ends in a Brief you confirm, and can reopen and change later.
Room by room, with the rules in code
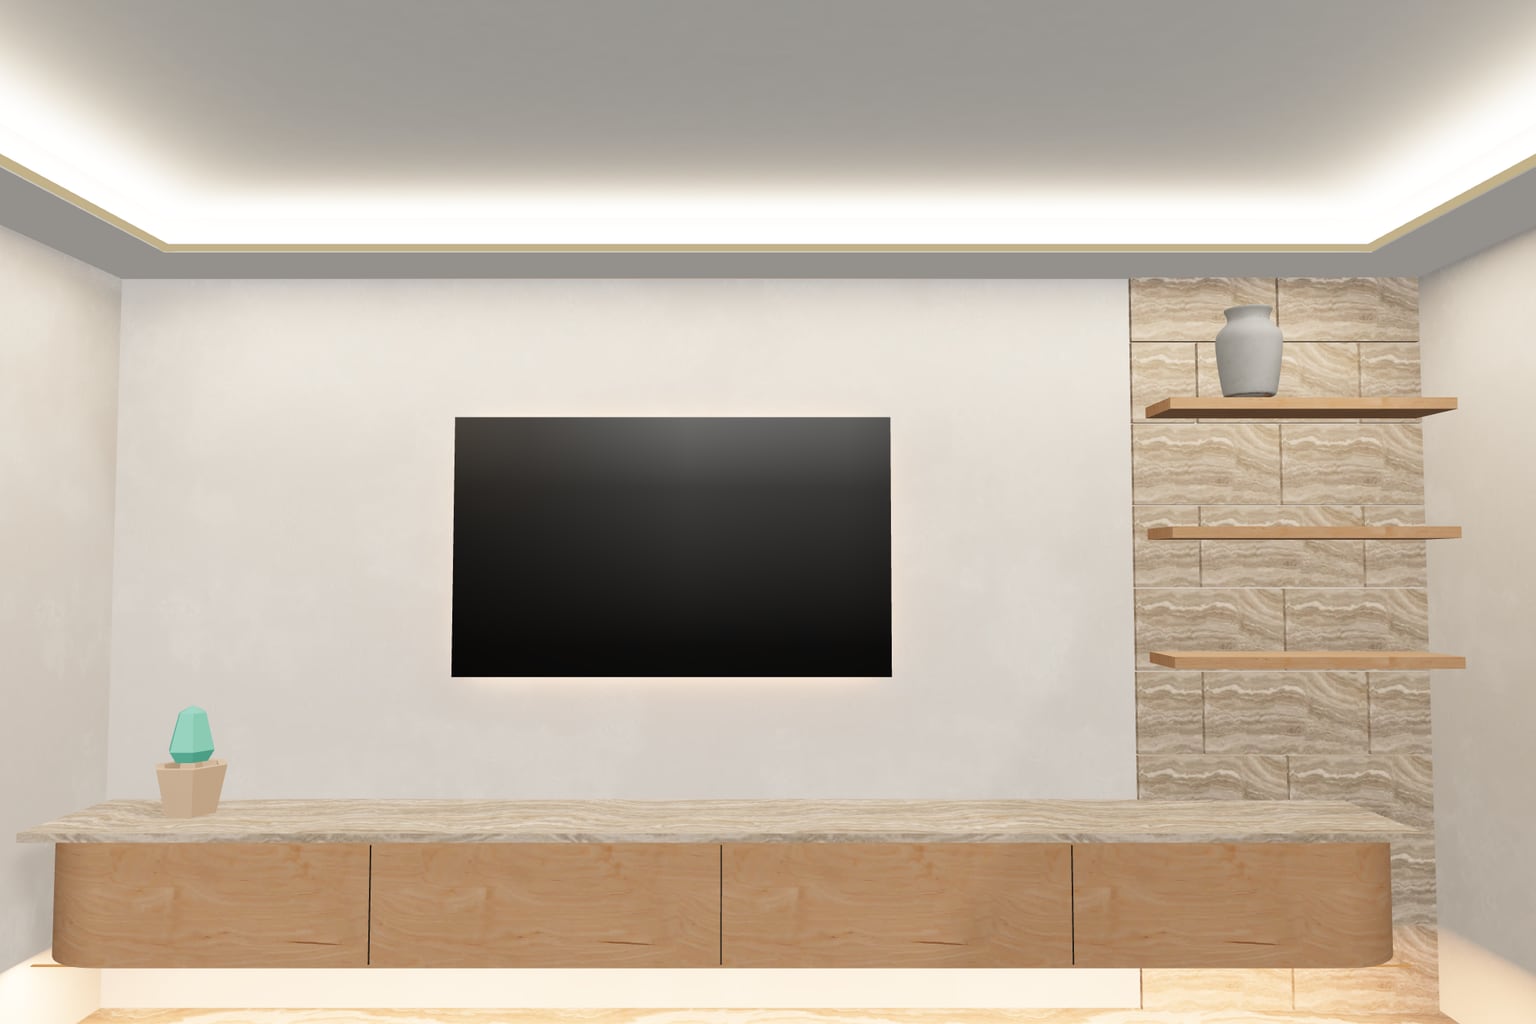
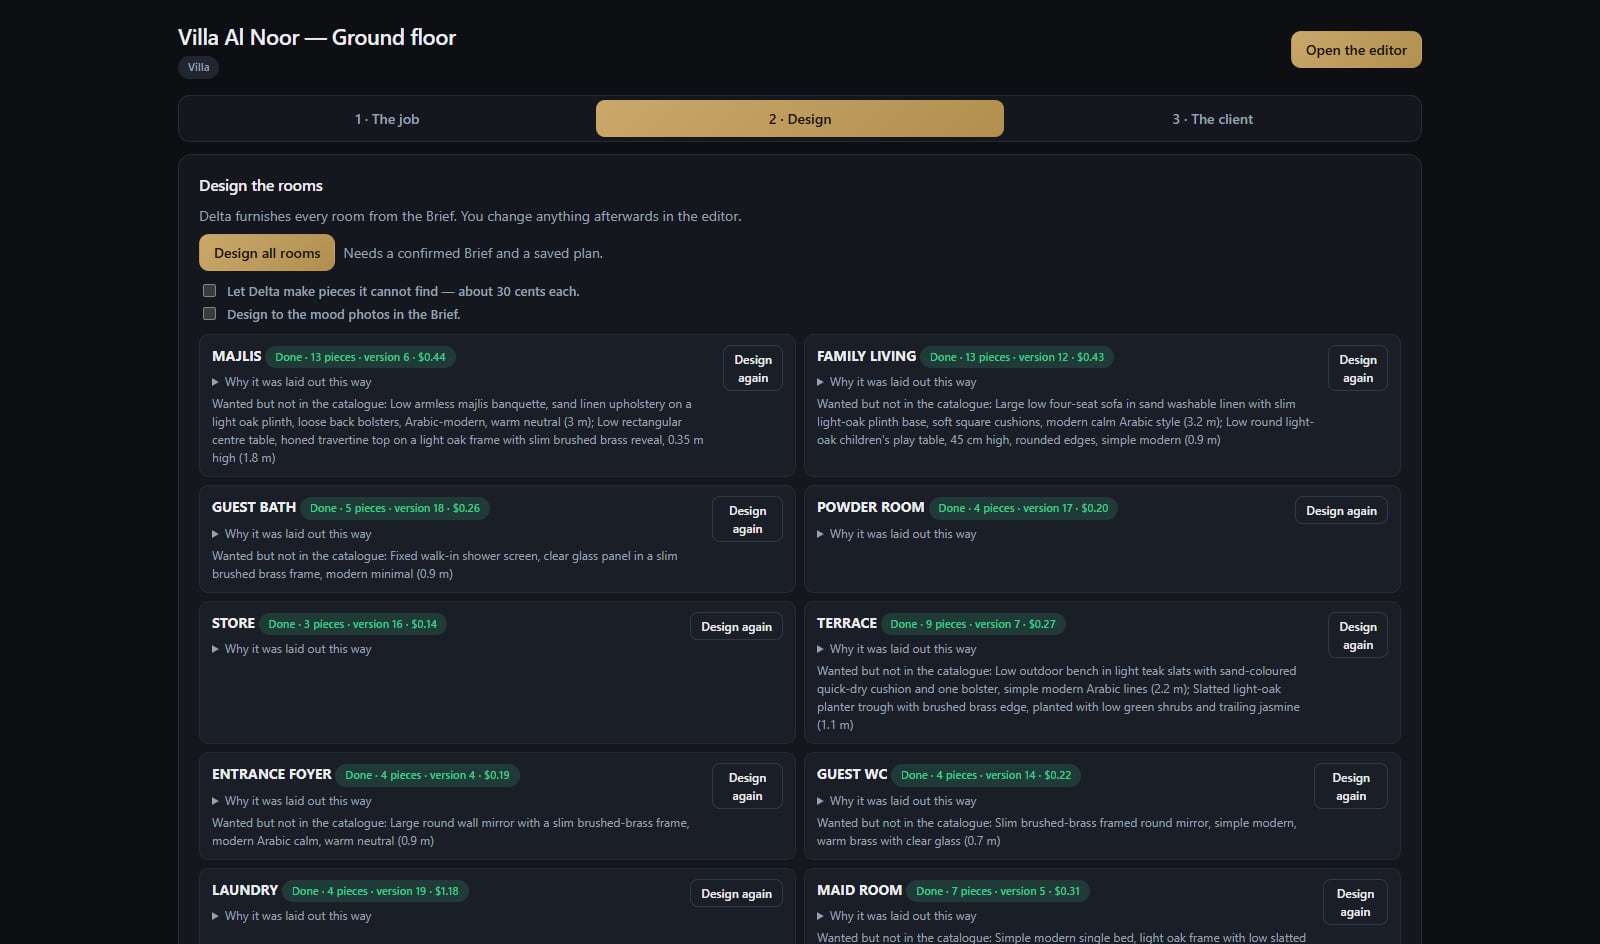
A designer furnishes each room from the Brief and a catalogue — nothing across a door's walkway, nothing tall in front of a window, nothing overlapping, checked before it is placed. It builds the fitted joinery to size, and it designs the ceiling and the feature wall as well as the furniture.
What the client gets
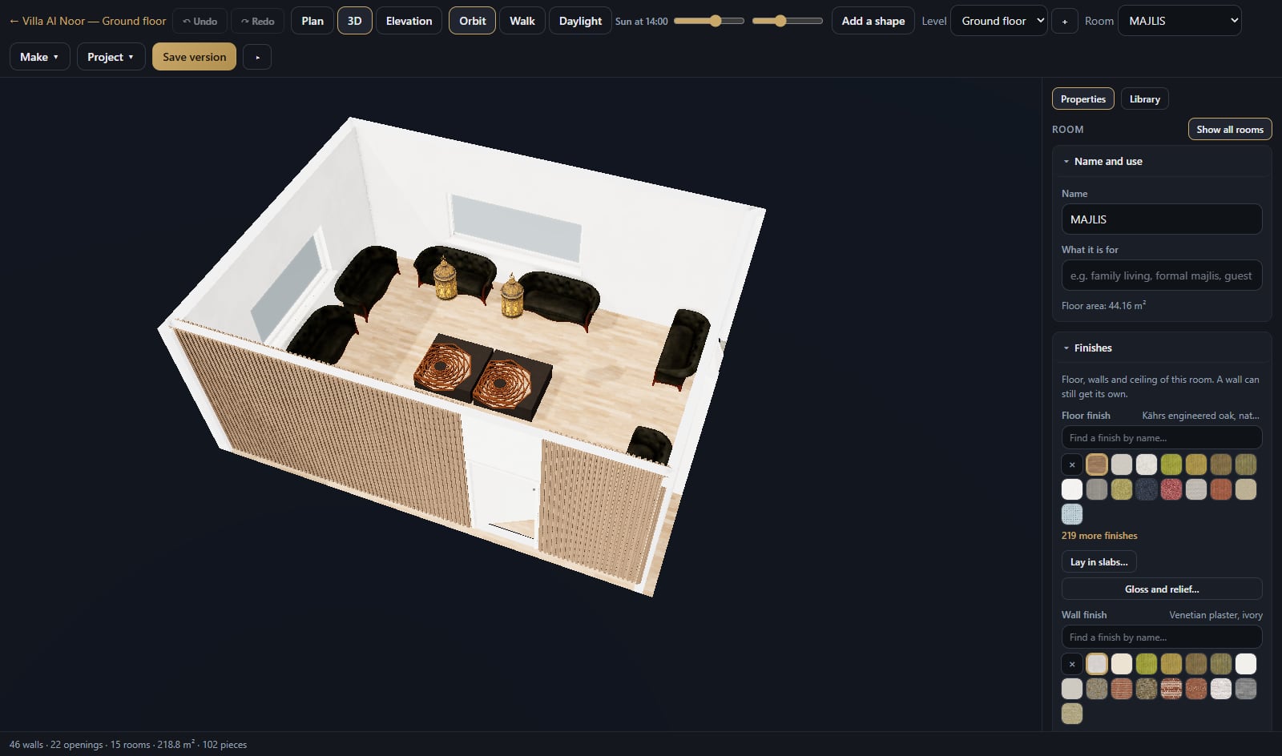
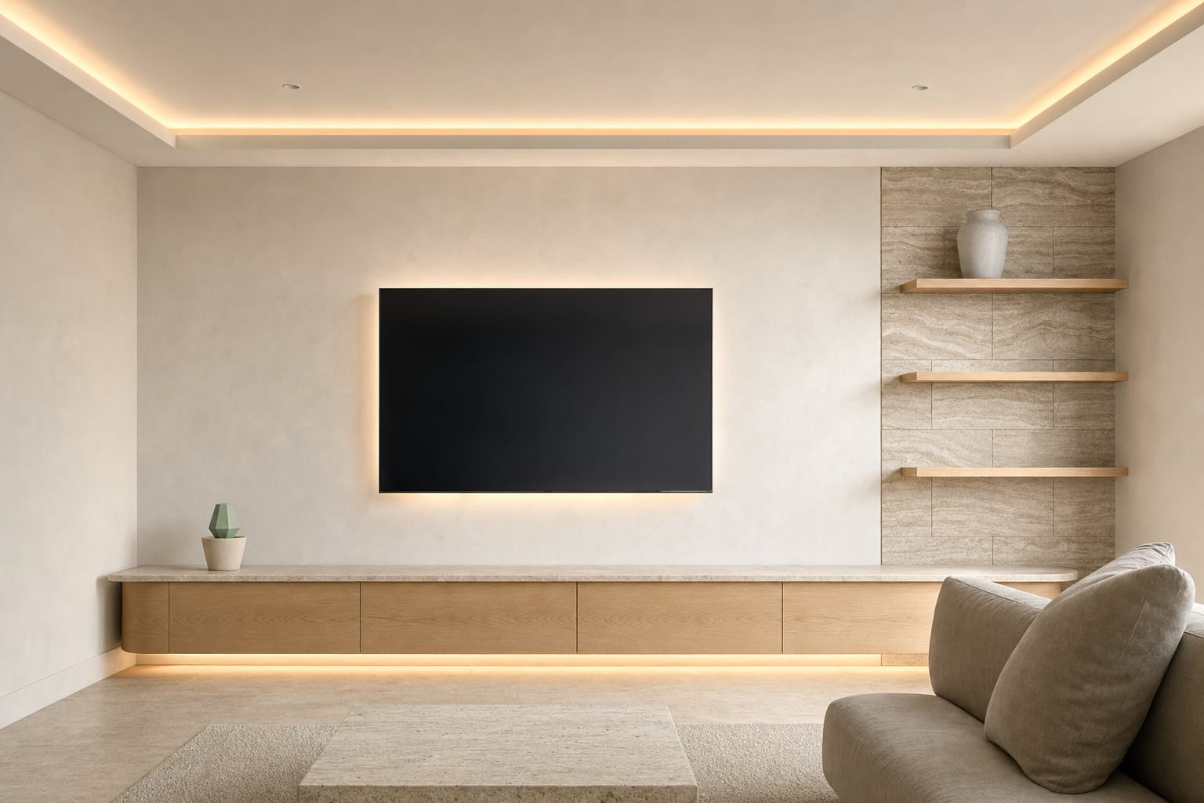
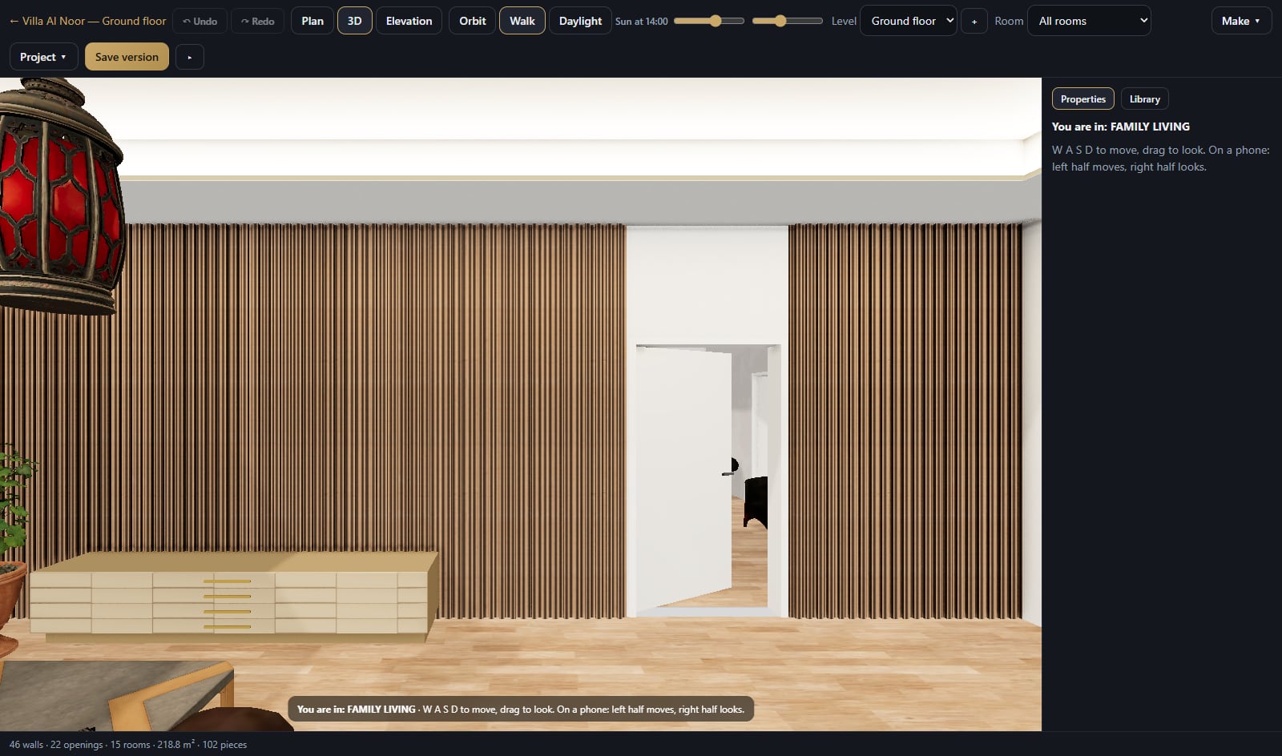
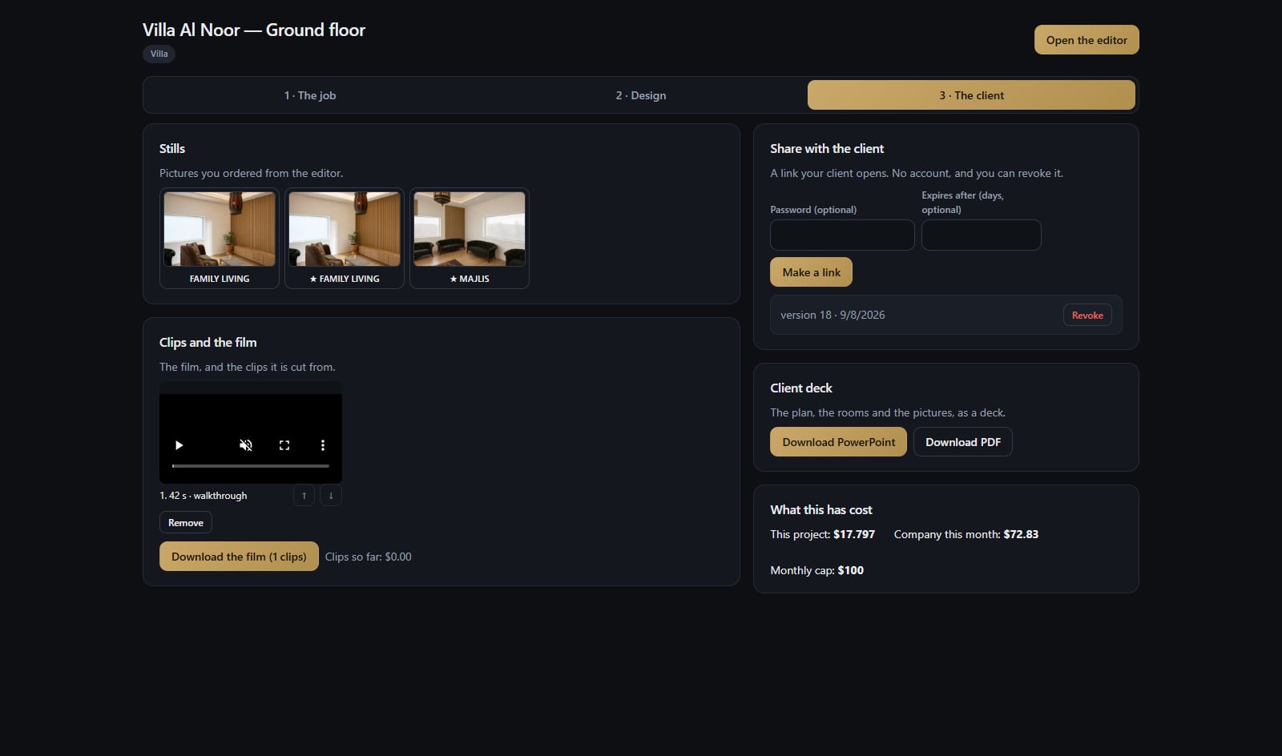
Stand anywhere in the 3D view and order a photoreal still of exactly that view. Share a link the client opens on a phone: walk-through, stills, no sign-in. Export the schedule — every piece, every finish measured — as Excel or CSV.
Control
The picture is not the design.
Every still is made from the model, never the other way round. A picture that moved a wall is wrong and is remade; the model is what the schedule is measured from and what the client walks through. That is the difference between a design studio and a picture generator.
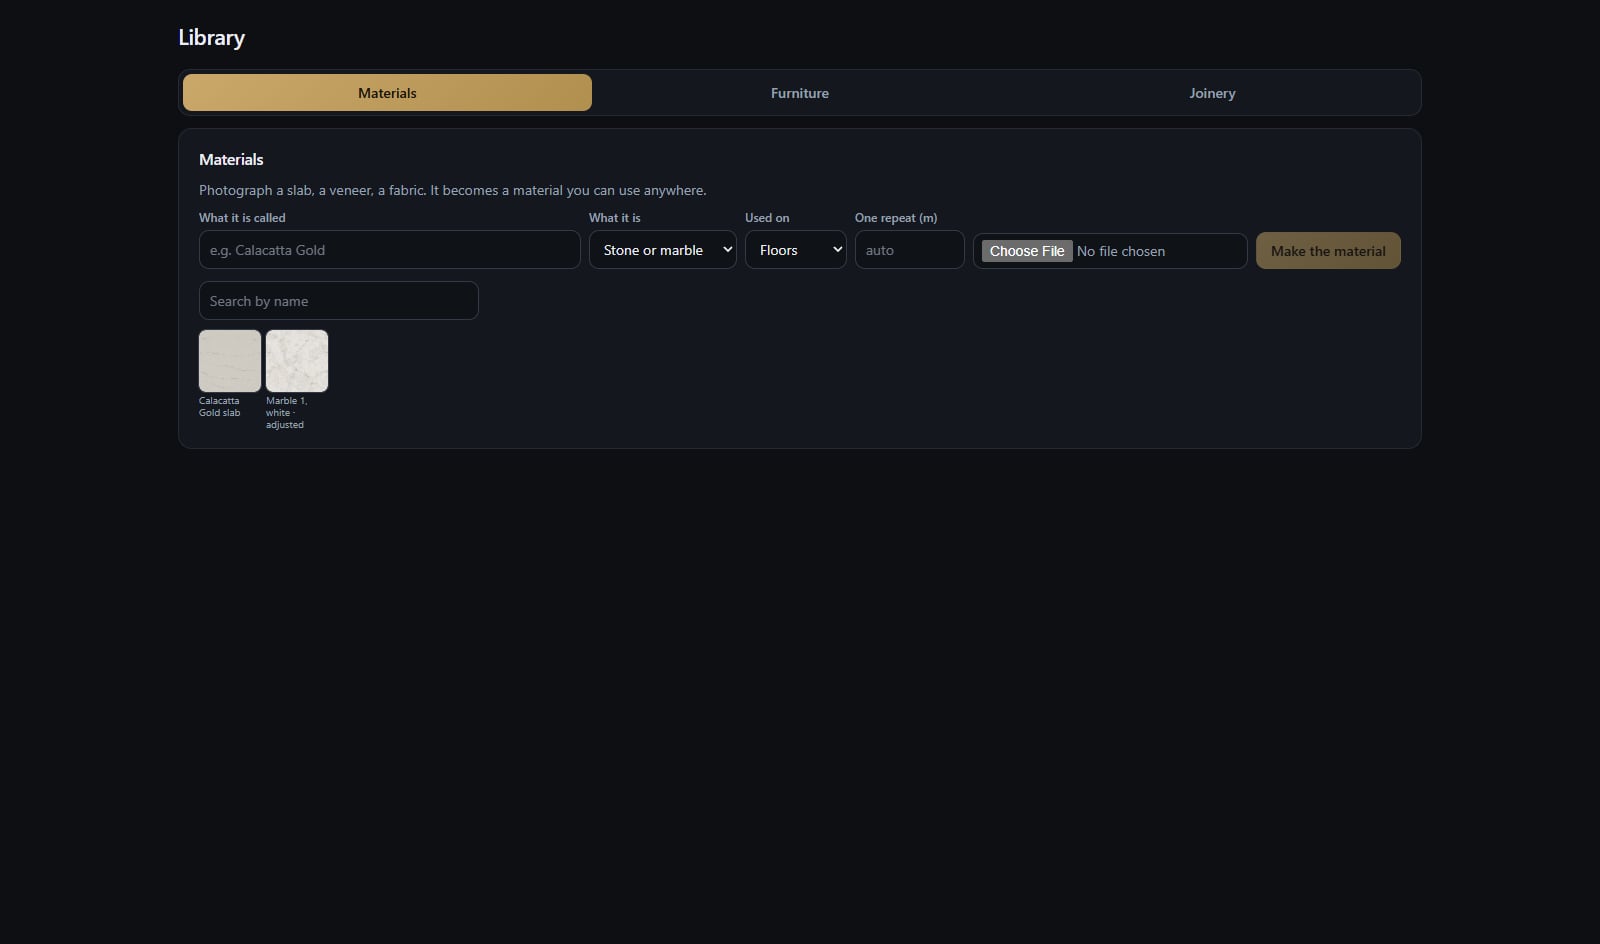
Pieces come from three places and each is labelled: a shared catalogue; your own library — a photo of a piece becomes a 3D model once, and stays yours to place in any project; and pieces made from a sentence when nothing fits. Fitted joinery — kitchens under a worktop, wardrobes, vanities, TV units — is built to the size you type, in the finish you choose, at no cost.
Ceilings are design here too: bulkheads with cove lighting, beams, dropped panels. Walls take timber slats, boards, wainscot, stone cladding or frame mouldings — built around the real doors and windows, and measured in the schedule.
What you actually get
The two things that end the argument.
The schedule is measured, not typed. Floor areas, wall areas net of the openings, panelling by the run, the cove strip by the metre, every piece with its quantity — from the model, so it is never a different number from the drawing.
Every finish and every piece carries where it came from. A piece made from a sentence says so; a fitted unit says its size; a photographed piece is the one in the photo.
| Line | Unit | Quantity | Where from |
|---|---|---|---|
| Warm limestone slab — floor | m² | 14.6 | catalogue |
| Clay plaster — walls, net of openings | m² | 40.1 | catalogue |
| Timber slat panelling, full height | m² | 12.2 | made to size |
| Bulkhead 0.50 m wide, 0.25 m drop | m | 16.0 | made to size |
| Cove LED strip | m | 12.0 | made to size |
| Low sofa, dark timber | each | 3 | catalogue |
| Brass lantern, pierced | each | 1 | made from a sentence |
Excel or CSV · item code, description, unit, quantity, unit price, source
And the same project, opened by your client from a link on their phone. They walk the rooms and see the stills. They do not see your prices, your notes or your library — and they do not need an account.
The link can carry a password and an expiry, and it can be revoked. What it shows is a saved version, so the client never sees the room you are halfway through changing.
Everyone on one project
One model. Not the same view for everybody.
Inside your studio
Designers and the owner
- A designer — creates the project, runs the interview, edits the model, orders stills, shares the link, exports the schedule
- The owner — the people, the company library, and the cost of every project to the cent
- Every AI call is priced before it runs — and recorded after, against the project, with a monthly cap you set
- Your library is yours — a piece made from your photo is paid for once and placed in any project for free
Outside it
The client
- Opens a link — on any device, with no account
- Walks the rooms and sees the stills — of the version you chose to share
- Cannot edit — and never sees a price, a cost or a note
- Sees it in their language — English or Arabic, every label
Delta · demo on request
See it run on one of your own projects.
Two things are available on request and they are separate: a demo — bring a plan and a few photos, forty minutes is enough to see a villa read, designed, rendered and shared — and a place on the list for when it opens.
Fitting out or making the joinery as well? Beta and Alpha are the same method, in exactly the same state — ask for those separately.